Complete interior solutions — design to handover

Design. Build. Deliver. Under one roof.

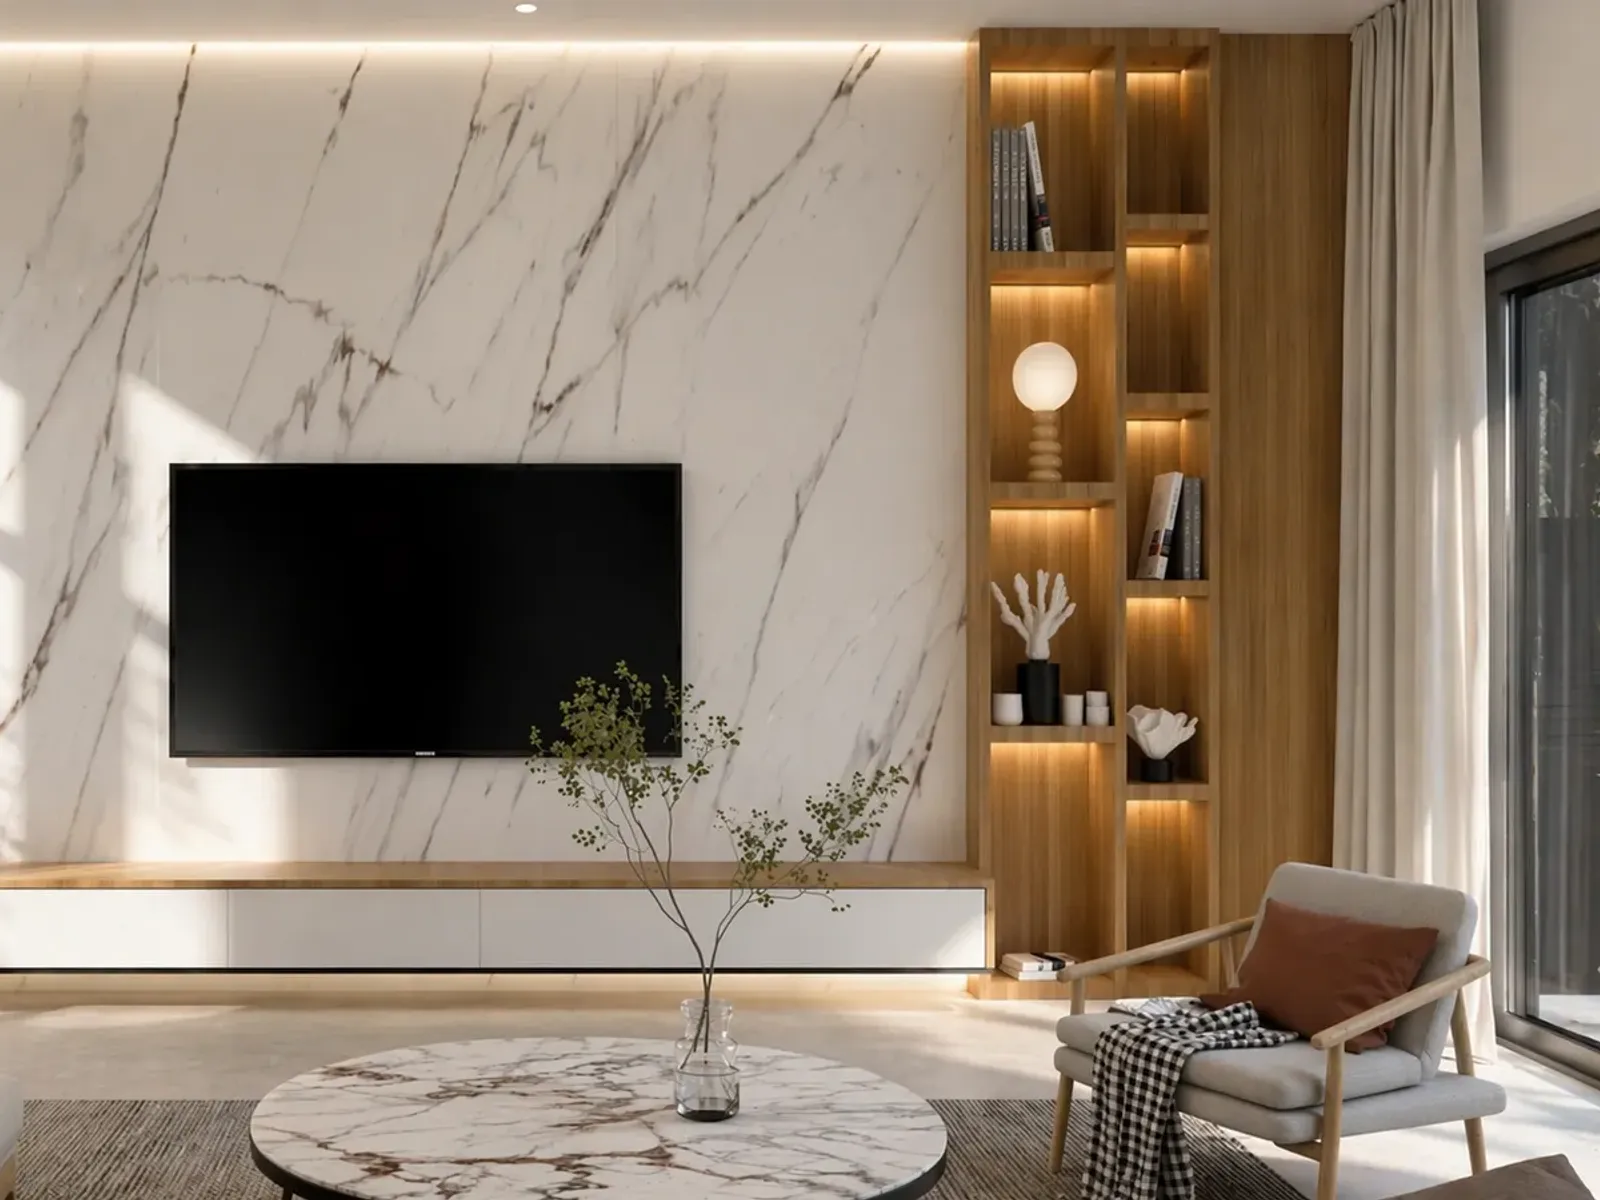
Transform your home or business with custom interior design and turnkey execution tailored to your vision — through thoughtful planning, innovative design, premium materials and flawless execution, from concept to completion.

Welcome — I'm Tatva, your design guide. Explore the project on the right,Explore the project just below, or scroll on and I'll walk you through how we work.
5+ Years Industry Experience
100+ Residential Projects
40+ Commercial Projects
150+ Happy Clients
250+ 3D Designs Delivered
98% Client Satisfaction
Customer problems we solve

Designing a space shouldn't feel overwhelming.

Four things clients tell us they worry about — and exactly how we deal with each one.
The problem

Confusing design process

Planning your dream space feels overwhelming — layouts, material selection, budgeting and confident decisions all at once.

How we handle it

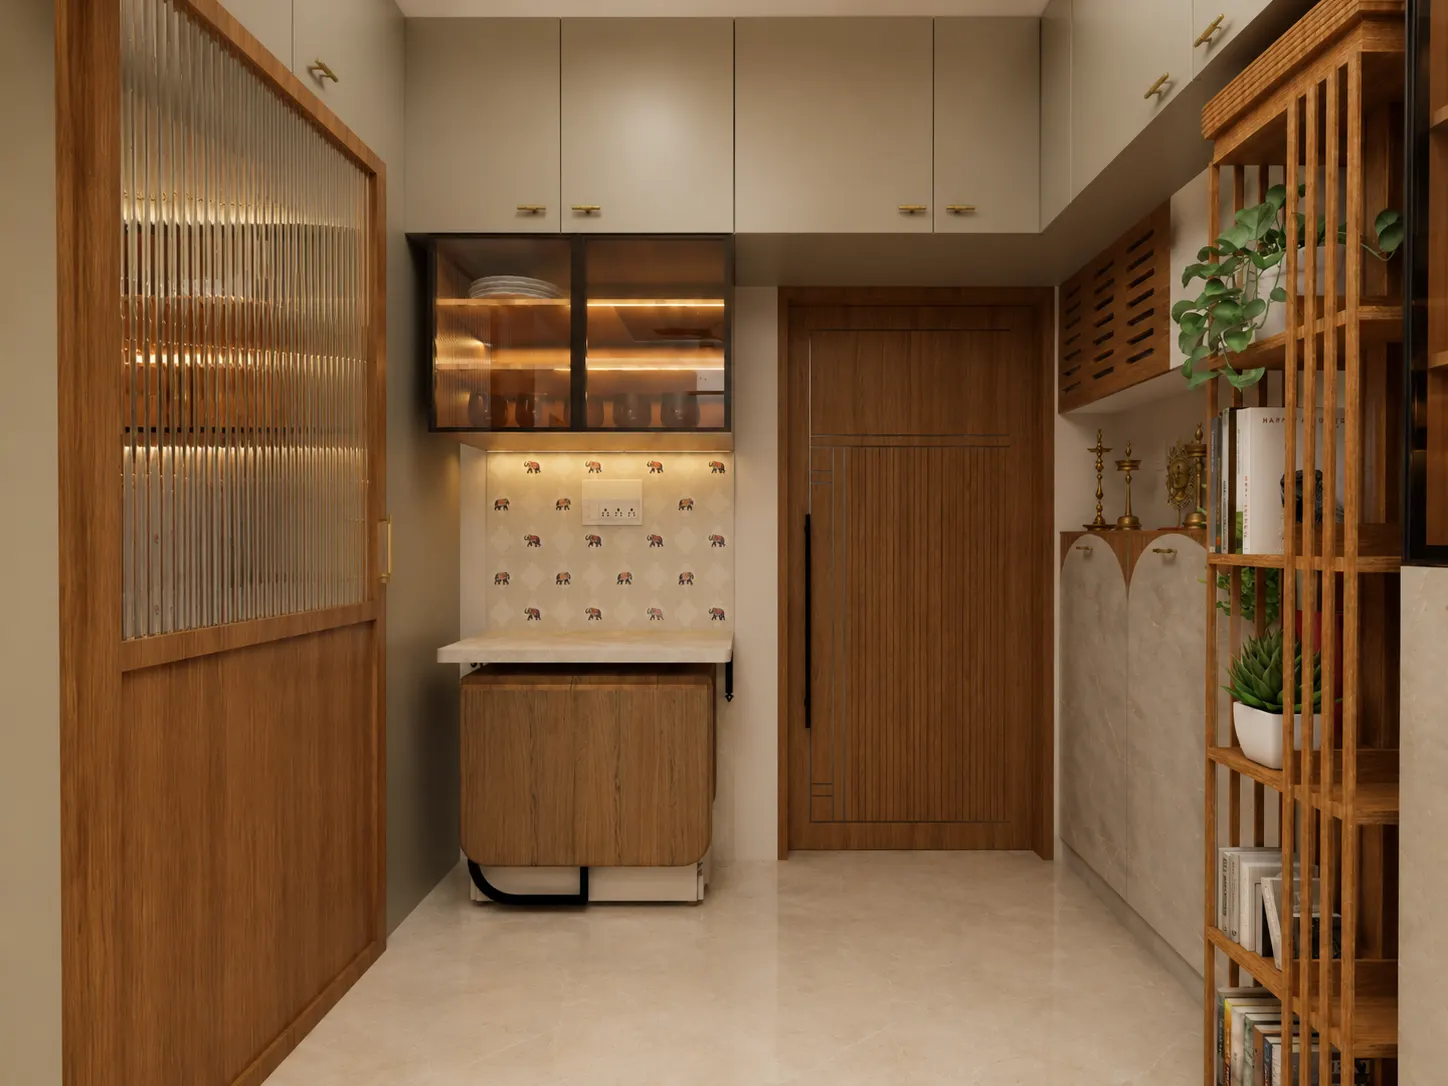
We guide you stage by stage. Optimised 2D layouts, mood boards and photorealistic 3D walkthroughs let you see the space before a single decision is final.
The problem

Delays and budget overruns

Without proper planning and project management, timelines slip, expenses climb and the outcome falls short of expectations.

How we handle it

A transparent, itemised estimate is prepared after site measurement and material selection — then managed by our own execution team with site supervision throughout.

The problem

Poor space utilisation

Whether a compact home or a commercial space, inefficient layouts reduce comfort, storage, functionality and productivity.

How we handle it

Space planning is a service in its own right here. We analyse movement, storage and usability to create layouts that make the space work harder.

The problem

Generic, impersonal design

Off-the-shelf designs fail to reflect your style or your brand. Every home and business is different.

How we handle it

We create custom interiors aligned to your lifestyle, functional needs and brand identity — maximising both aesthetics and usability.

Talk it through in a free consultation →

How it works

Our 8-step design & execution process.

A 100% client-centric process. Most residential projects are completed within 6–12 weeks after design approval and material finalisation.

  1. Discovery

    2 stages
    1. Discovery Consultation

      We begin by understanding your vision, lifestyle, business needs, budget and project goals through a detailed consultation.

    2. Site Visit & Space Assessment

      Our team visits the site to take measurements, assess the space and understand technical requirements before planning begins.

  2. Design

    3 stages
    1. Design Concept & Space Planning

      We create optimised layouts, mood boards and design concepts that maximise functionality, aesthetics and space utilisation.

    2. 3D Visualization & Design Approval

      Experience your future space through realistic 3D renders and walkthroughs. We refine the design until you are completely satisfied.

    3. Material Selection & Cost Estimation

      Select finishes, colours, furniture, lighting and materials while receiving a transparent project estimate tailored to your budget.

  3. Execution

    2 stages
    1. Execution & Project Management

      Our experienced team executes every detail with precision while maintaining quality and providing regular progress updates.

    2. Quality Inspection & Final Styling

      Every element is carefully inspected, finished and styled to ensure it meets our quality standards before handover.

  4. Handover

    1 stage
    1. Project Handover & After-Sales Support

      We deliver your completed space, conduct a walkthrough, and remain available for post-completion assistance and support.

Every stage is handled in-house by our own design and execution team. Start with a free consultation →

60-second style finder

Not sure what you like? Let's narrow it down.

Three quick questions — then we'll talk it through properly at your consultation.
Question 1 of 3

When you imagine your dream home, what matters to you the most?

Question 2 of 3

What is the ONE thing you wish your home had more of?

Question 3 of 3

Which room would you be most excited to see transformed?

Your priority looks like

Design-led

You want a home that makes an impression.

We would start with the elements that carry the most visual weight — and show you all of it in 3D before anything is built.

  • 3D design & visualisation
  • Decorative wall panelling
  • False ceiling design
  • Lighting & colour planning

Start again

Your priority looks like

Comfort-led

You want a home that feels good to live in.

We would focus on how the space is actually used day to day — seating, flow and lighting that suit the way you live.

  • Living & family lounge design
  • Custom furniture design
  • Lighting design
  • Furniture placement & flow

Start again

Your priority looks like

Storage-led

You want everything to have its own place.

We would plan storage into the design from the start rather than adding it afterwards, so nothing has to sit out.

  • Modular kitchen design
  • Wardrobe design
  • Custom storage solutions
  • Crockery, shoe & pooja units

Start again

Your priority looks like

Space-led

You want a home that feels open and calm.

We would begin with the layout itself — how you move through the space — before choosing a single finish.

  • Space planning & layout design
  • 2D working drawings
  • Space optimisation
  • Lighting & colour planning

Start again

Home interior packages

Transparent starting prices, published openly.

These are starting prices, not estimates. Yours gets fixed after we measure the site.
My home is a

2 BHK

Our most requested home size

Starting from ₹7 Lakhs Warranty Up to 10 Years*

Design & planning

  • Interior design consultation
  • 2D space planning
  • 3D design & visualisation

Kitchen & storage

  • Modular kitchen
  • Bedroom wardrobes 2
  • Shoe rack

Living areas

  • TV unit
  • Pooja unit Optional

Finishes

  • False ceiling
  • Lighting design
  • Premium hardware & accessories

Delivery

  • Project management
Please note
  • The above prices are starting estimates for standard interior packages.
  • Final pricing may vary based on carpet area, material selection, design complexity, scope of work, customization, brand of hardware & accessories, site conditions and client-specific requirements.
  • The final quotation will be prepared after the design consultation, site measurement and material selection.
  • Warranty is applicable on selected materials and hardware as per the respective manufacturer's warranty terms.
  • Loose furniture, décor items, home appliances, electrical appliances, civil modifications and additional works are excluded unless specifically mentioned in the final quotation.
Client testimonials

What our clients actually say.

★★★★★
Tatva Interiors & Design Studio transformed our 2 BHK villa with outstanding residential interior design, smart space planning and elegant finishes. Their attention to detail and professional approach made our dream home a reality.
Mr. Rajesh
Zion Hills – 2 BHK Villa, Bangarpet
★★★★
The team created a beautiful 1 BHK interior design that maximized every inch of space. Their 3D visualization, material suggestions and functional layouts helped us make the right decisions with confidence.
Mr. Prakash
1 BHK Flat, Chennai
★★★★★
We were impressed with the team's residential interior design ideas and customized solutions. Every room was thoughtfully planned to combine comfort, functionality and modern aesthetics.
Mr. Manu
3 BHK Residential House, Rajajinagar
★★★★
The 3D interior designs gave us a clear vision before execution. From space planning to colour selection, the entire process was smooth, professional and well managed.
Mr. Vivek
2 BHK Residential Flat, Ramamurthy Nagar
★★★★★
Tatva Interiors delivered beautiful home interior designs with practical layouts and premium finishes. Their dedication to quality and customer satisfaction truly stood out.
Mr. Rakesh
2 BHK Residential Interior, Chitradurga
★★★★
The team's expertise in residential interior design and modular furniture planning helped us create a stylish and highly functional home. We are extremely happy with the outcome.
Mr. Ravi
2 BHK Residential Interior, Chitradurga
★★★★★
Their innovative approach to interior design, creative concepts and professional presentation showcased their expertise in creating modern residential and commercial spaces.
Mr. Dharan
Interior Design Expo, Hennur
★★★★
Tatva Interiors consistently delivered outstanding exterior elevation designs with excellent architectural detailing. Their creativity and technical expertise added great value to every project.
Mr. Abrar
Government Exterior Elevation Design Projects, Bengaluru
★★★★★
The team's commercial interior design solutions perfectly reflected our brand identity while creating functional and attractive customer spaces. Their planning and creative concepts exceeded our expectations.
Mrs. Laxmi
Commercial F&B – Mumbai Pav Co., Potful Biryani & Mesa Café
★★★★
Tatva Interiors has been a reliable design partner for multiple auditorium interior design projects across India. Their innovative ideas, detailed planning and commitment to quality make them a trusted team.
Mr. Umashakar
Auditorium Design Projects – Deeksha Interiors
★★★★★
From home interior design to exterior elevation design, every detail was handled professionally. The final result beautifully matched our vision and lifestyle.
Ms. Shamitha
Residential Interiors & Exterior Designs
★★★★
Tatva Interiors delivered creative residential and commercial interior design solutions that balanced aesthetics, functionality and efficient space utilization. Their professionalism made the entire experience seamless.
Mr. Jayakumar
Residential & Commercial Interior Design
★★★★
The team's expertise in educational interior design and residential exterior design resulted in practical, visually appealing spaces. Their design quality and attention to detail were exceptional.
Mr. Sachin
School Interiors & Residential Exterior Designs
★★★★★
The museum interior design was thoughtfully planned with innovative concepts, functional layouts and excellent detailing. Their ability to combine creativity with practicality was truly impressive.
Mr. Bharath
DRDO Mechanical Museum Design
★★★★★
The residential exterior design transformed the overall appearance of our home. The modern elevation and thoughtful architectural detailing exceeded our expectations.
Mr. Sunil
SR Enterprises – Residential Exterior Design, Bangarpet
★★★★
Tatva Interiors created a modern podcast studio interior design that perfectly balanced aesthetics, acoustics and functionality. Their planning and execution support were outstanding.
Mr. Arun
AS Groups & Construction – Podcast Studio Interior Design
01 / 16
Frequently asked questions

The things people ask us before starting.

The cost of home interiors depends on factors such as carpet area, design requirements, material selection, customization and the scope of work. At Tatva Interiors & Design Studio, we provide transparent quotations tailored to your requirements and budget.

Project timelines vary based on the size and complexity of the project. Most residential interior projects are completed within 6–12 weeks after design approval and material finalization.

Yes. We offer complete interior design and execution solutions, including concept design, 2D layouts, 3D visualization, material selection, project management and final execution.

We undertake residential and commercial interior projects across Bengaluru, Kolar, Bangarpet, KGF, Malur, Mulbagal and nearby locations. We also accept selected projects in other cities based on project requirements.

Absolutely. We provide realistic 3D visualizations and walkthroughs so you can visualize your space and make informed decisions before execution begins.

Yes. Every project is customized based on your budget, lifestyle, space requirements and preferred materials while ensuring quality and functionality.

We use premium-quality plywood, laminates, veneers, acrylic finishes, branded hardware and other trusted materials based on your selected package and preferences.

Yes. We design and execute offices, retail stores, cafés, restaurants, clinics, salons, showrooms, educational spaces and other commercial interiors.

Yes. We provide warranty on selected materials and hardware as per the manufacturer's warranty terms and project specifications.

Simply contact us to schedule a free consultation. Our team will understand your requirements, visit the site if required, discuss your ideas and provide a customized design proposal and quotation.

An interior designer helps you optimize space, select the right materials, avoid costly mistakes, manage your budget efficiently and create a functional, aesthetically pleasing space tailored to your lifestyle or business.

Yes. We undertake complete home renovations, apartment makeovers, office renovations, commercial remodeling, kitchen upgrades and exterior design projects.

Yes. We guide you through material, colour and finish selection while giving you complete flexibility to choose options that suit your style and budget.

Yes. We design and install customized modular kitchens, wardrobes, TV units, crockery units and other storage solutions that maximize functionality and aesthetics.

You can contact us by phone, WhatsApp or through our website enquiry form. After understanding your requirements, we will provide a detailed and transparent quotation tailored to your project.

The first consultation is free

Tell us about your space. We'll take it from there.

A name and a number is enough. The rest is a conversation, not a form.

Our team will understand your requirements, visit the site if required, discuss your ideas and prepare a customised design proposal and transparent quotation.

Prefer to talk now? Call +91 76196 55385 — 10:00 AM – 7:00 PM.

📞 Call Free consultation WhatsApp
Welcome — I'm Tatva. Scroll on and I'll guide you through how we work.