Our Services

Design Solutions For Every Space

From concept to completion, we deliver end-to-end interior design and execution services for homes and businesses — all under one roof.

Home / Services
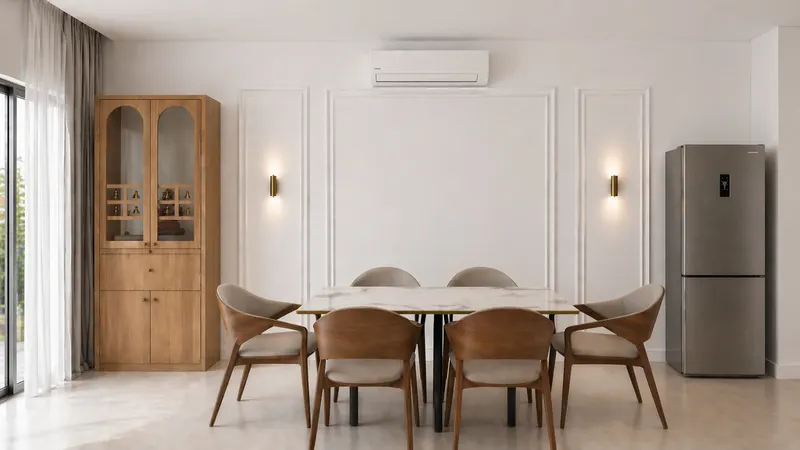
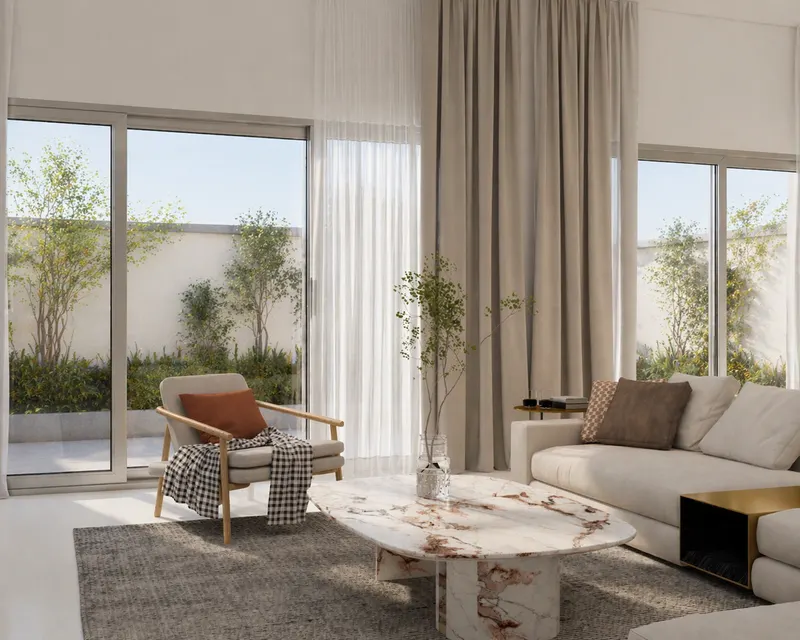
Residential Interior Design by Tatva Interiors & Design Studio
01

Residential Interior Design

Transform your house into a beautiful, functional and personalised home with thoughtfully designed interiors.

We create customised interiors for apartments, villas and independent homes that reflect your lifestyle while maximising comfort, functionality and aesthetics. Every design is tailored to your space, budget and personal preferences.

Key features

Space Planning & Layout Design
Living Room Interiors
Bedroom Interiors
Modular Kitchen Design
Wardrobe Design
False Ceiling Design
Lighting & Colour Planning
Custom Furniture Design
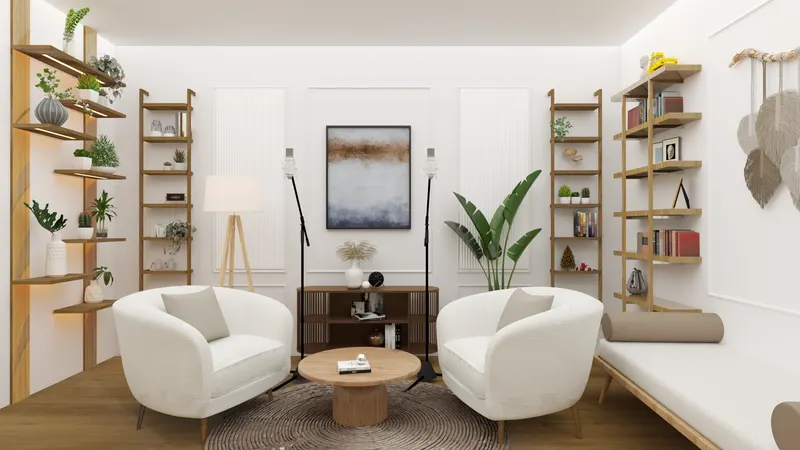
Commercial Interior Design by Tatva Interiors & Design Studio
02

Commercial Interior Design

Professional interiors designed to enhance productivity, customer experience and brand identity.

From offices and retail stores to cafés, restaurants, clinics and showrooms, we design commercial spaces that are functional, visually appealing and aligned with your business goals.

Key features

Office Interiors
Retail Showrooms
Cafés & Restaurants
Clinics & Salons
Reception & Waiting Areas
Workspace Planning
Brand-Focused Design
Customer Experience Enhancement
3D Design & Visualization by Tatva Interiors & Design Studio
03

3D Design & Visualization

Visualise your dream space before execution with realistic 3D designs and walkthroughs.

Our high-quality 3D renders allow you to explore your future interiors, make informed decisions and finalise every detail before execution begins.

Key features

Photorealistic 3D Renders
Interior Walkthroughs
Material Preview
Lighting Simulation
Design Revisions
Realistic Visualization
Space Planning & Interior Consultation by Tatva Interiors & Design Studio
04

Space Planning & Interior Consultation

Smart planning solutions that maximise space, functionality and comfort.

We analyse your space to create efficient layouts that improve movement, storage and usability while maintaining aesthetic appeal.

Key features

Layout Planning
Furniture Placement
Space Optimization
Functional Design
Interior Consultation
Design Recommendations
Modular Kitchen Design by Tatva Interiors & Design Studio
05

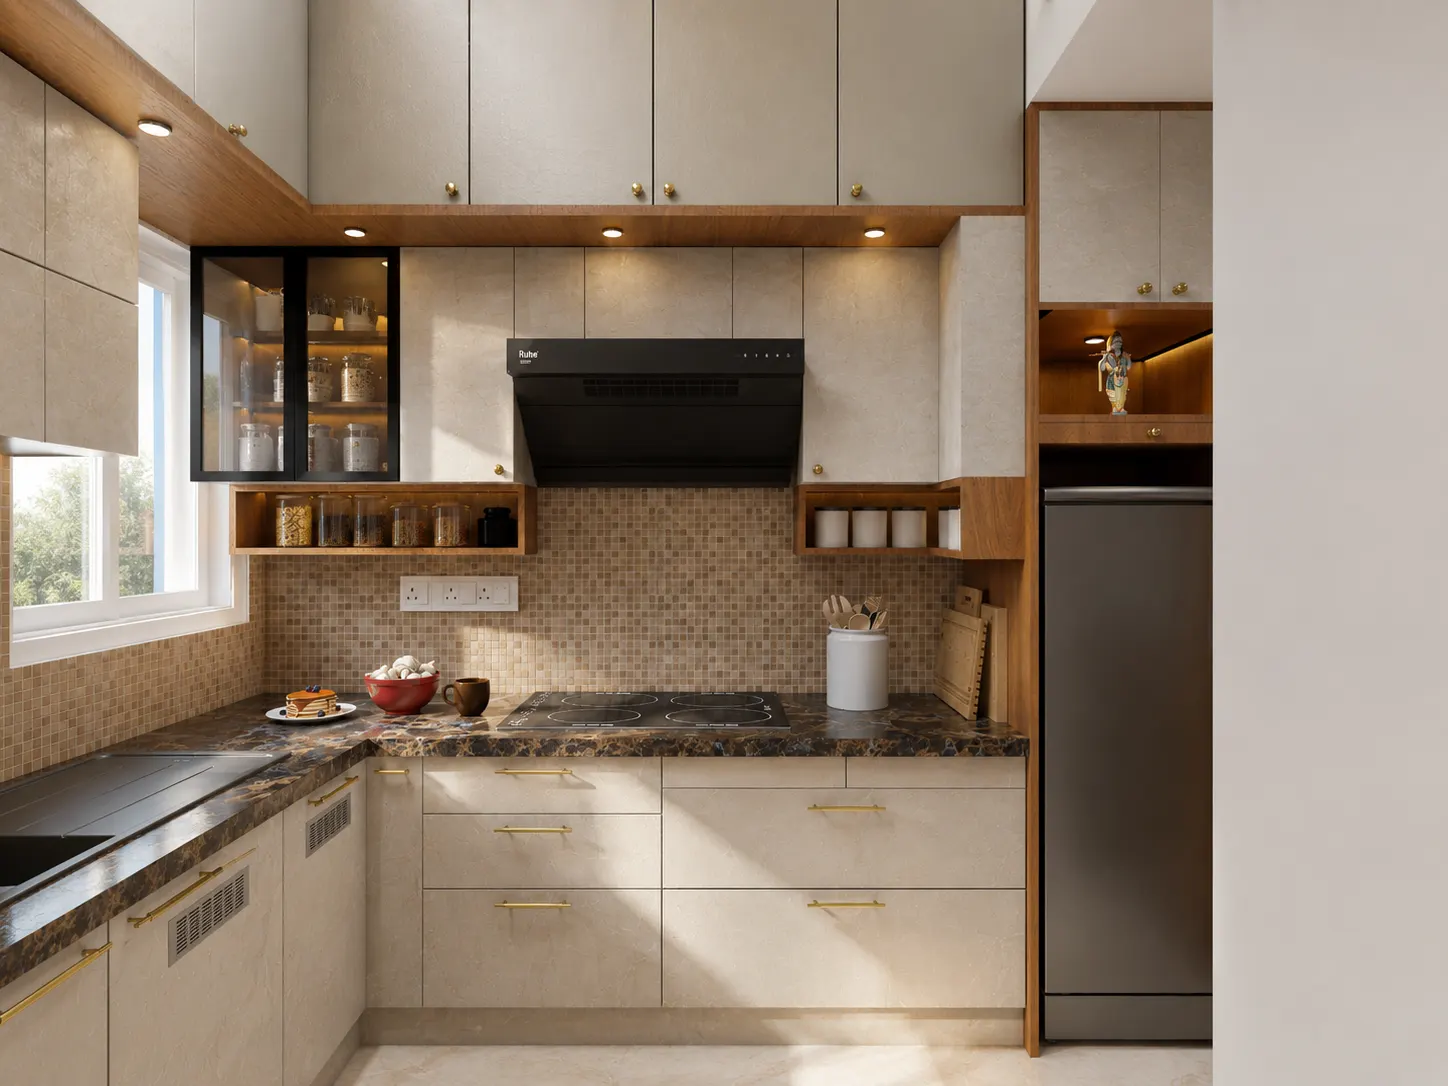
Modular Kitchen Design

Modern, ergonomic kitchens designed for style, efficiency and everyday convenience.

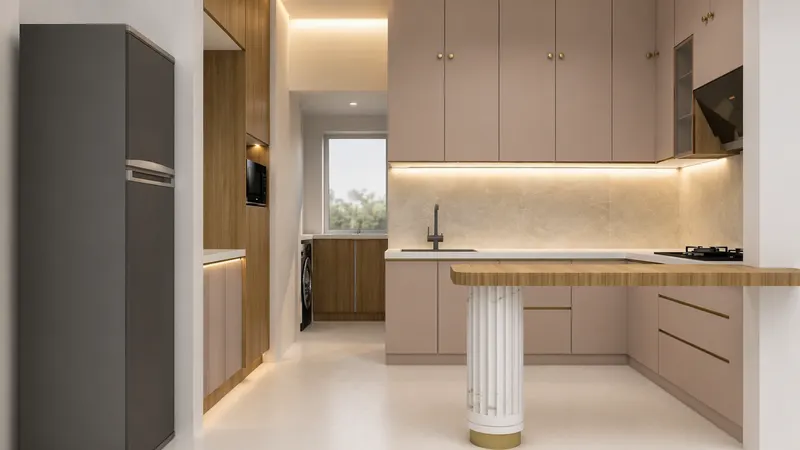
We design customised modular kitchens that combine intelligent storage, premium finishes and practical layouts to suit your cooking style and space.

Key features

L-Shaped Kitchens
U-Shaped Kitchens
Parallel Kitchens
Island Kitchens
Soft-Close Hardware
Smart Storage Solutions
Custom Furniture & Wardrobe Design by Tatva Interiors & Design Studio
06

Custom Furniture & Wardrobe Design

Tailor-made furniture crafted to complement your interiors and maximise every inch of space.

Our custom furniture solutions combine aesthetics, durability and functionality, ensuring every piece perfectly fits your home or commercial space.

Key features

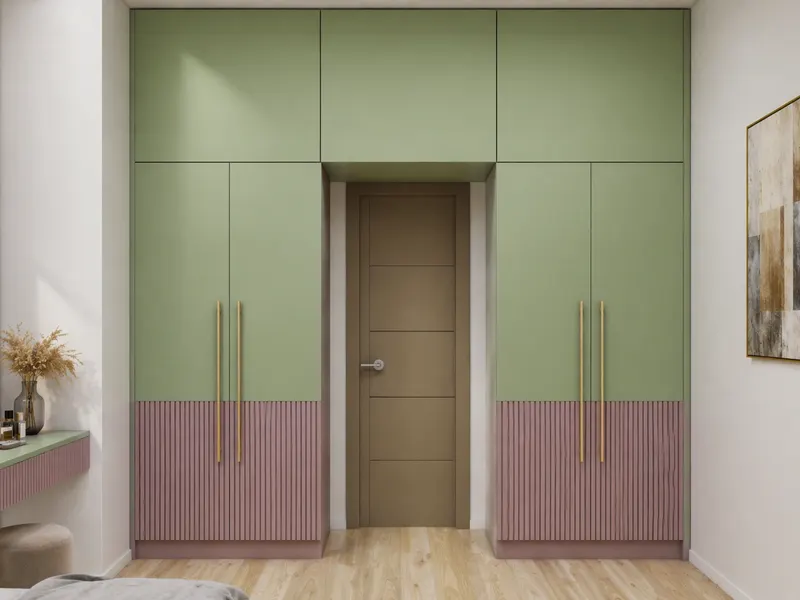
Wardrobes
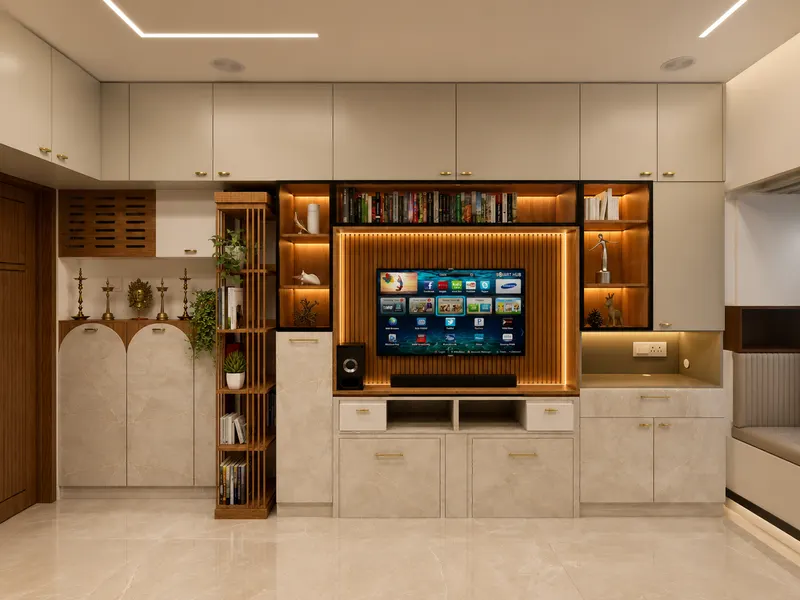
TV Units
Crockery Units
Study Units
Office Furniture
Storage Solutions
Turnkey Interior Execution by Tatva Interiors & Design Studio
07

Turnkey Interior Execution

Complete interior execution managed from start to finish for a seamless experience.

We handle project coordination, vendor management, installation and quality control to ensure your interiors are delivered with precision and professionalism.

Key features

Site Supervision
Project Management
Material Coordination
Quality Inspections
Timely Execution
End-to-End Delivery
Renovation & Remodeling by Tatva Interiors & Design Studio
08

Renovation & Remodeling

Upgrade existing spaces with modern designs, improved functionality and premium finishes.

Whether it is a single room or a complete property makeover, we transform outdated interiors into fresh, contemporary spaces without compromising functionality.

Key features

Home Renovation
Office Renovation
Kitchen Remodeling
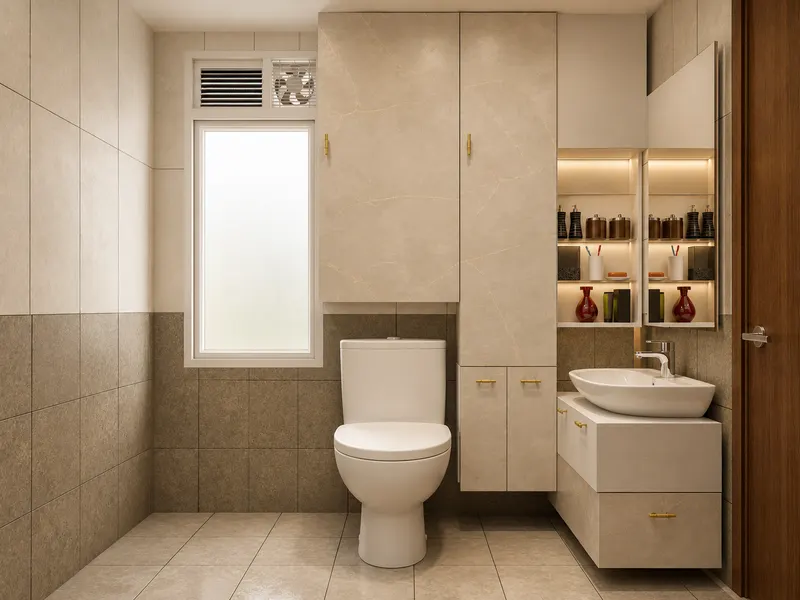
Bathroom Upgrades
Interior Makeovers
Space Reconfiguration

Our 8-Step Process

A 100% client-centric process. Most residential projects are completed within 6–12 weeks after design approval and material finalisation.

01

Discovery Consultation

We begin by understanding your vision, lifestyle, business needs, budget and project goals through a detailed consultation.

02

Site Visit & Space Assessment

Our team visits the site to take measurements, assess the space and understand technical requirements before planning begins.

03

Design Concept & Space Planning

We create optimised layouts, mood boards and design concepts that maximise functionality, aesthetics and space utilisation.

04

3D Visualization & Design Approval

Experience your future space through realistic 3D renders and walkthroughs. We refine the design until you are completely satisfied.

05

Material Selection & Cost Estimation

Select finishes, colours, furniture, lighting and materials while receiving a transparent project estimate tailored to your budget.

06

Execution & Project Management

Our experienced team executes every detail with precision while maintaining quality and providing regular progress updates.

07

Quality Inspection & Final Styling

Every element is carefully inspected, finished and styled to ensure it meets our quality standards before handover.

08

Project Handover & After-Sales Support

We deliver your completed space, conduct a walkthrough, and remain available for post-completion assistance and support.

Let's Talk About Your Space

The first consultation is free. We'll understand your requirements, visit the site if needed, and prepare a transparent quotation.

Book Free Consultation