AS Groups & Construction — Podcast Studio
Studio Design
- Location
- Studio Design
- Project type
- Commercial
- Areas designed
- 6
- Views in gallery
- 14
The brief
Project overview
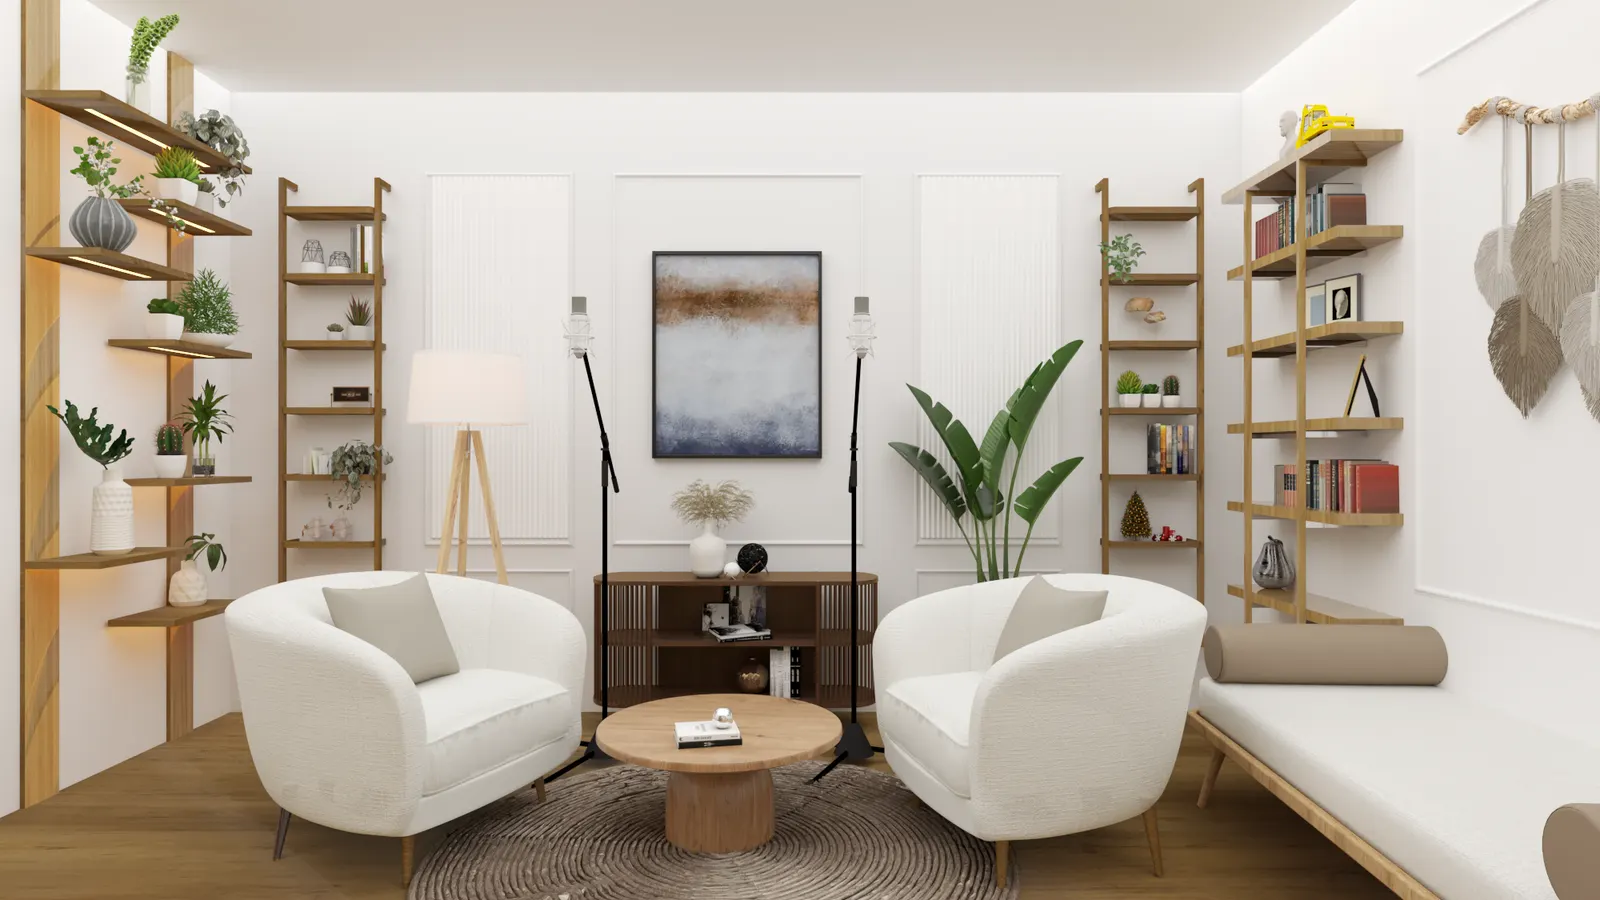
A commercial studio fit-out for AS Groups & Construction, covering the recording, editing and meeting spaces along with the client-facing reception areas.
Designed and executed in-house by Tatva Interiors — from space planning and 3D visualisation through material selection, installation and handover.
Areas designed
- Podcast recording rooms
- Conference room
- Editing rooms
- Waiting area
- Reception
- Toilet & lobby
The gallery
Every room, in detail
Select any image to view it full size.
★★★★★
Tatva Interiors created a modern podcast studio interior design that perfectly balanced aesthetics, acoustics and functionality. Their planning and execution support were outstanding.