1 BHK Flat Interiors
Chennai
- Location
- Chennai
- Project type
- Residential
- Areas designed
- 9
- Views in gallery
- 25
The brief
Project overview
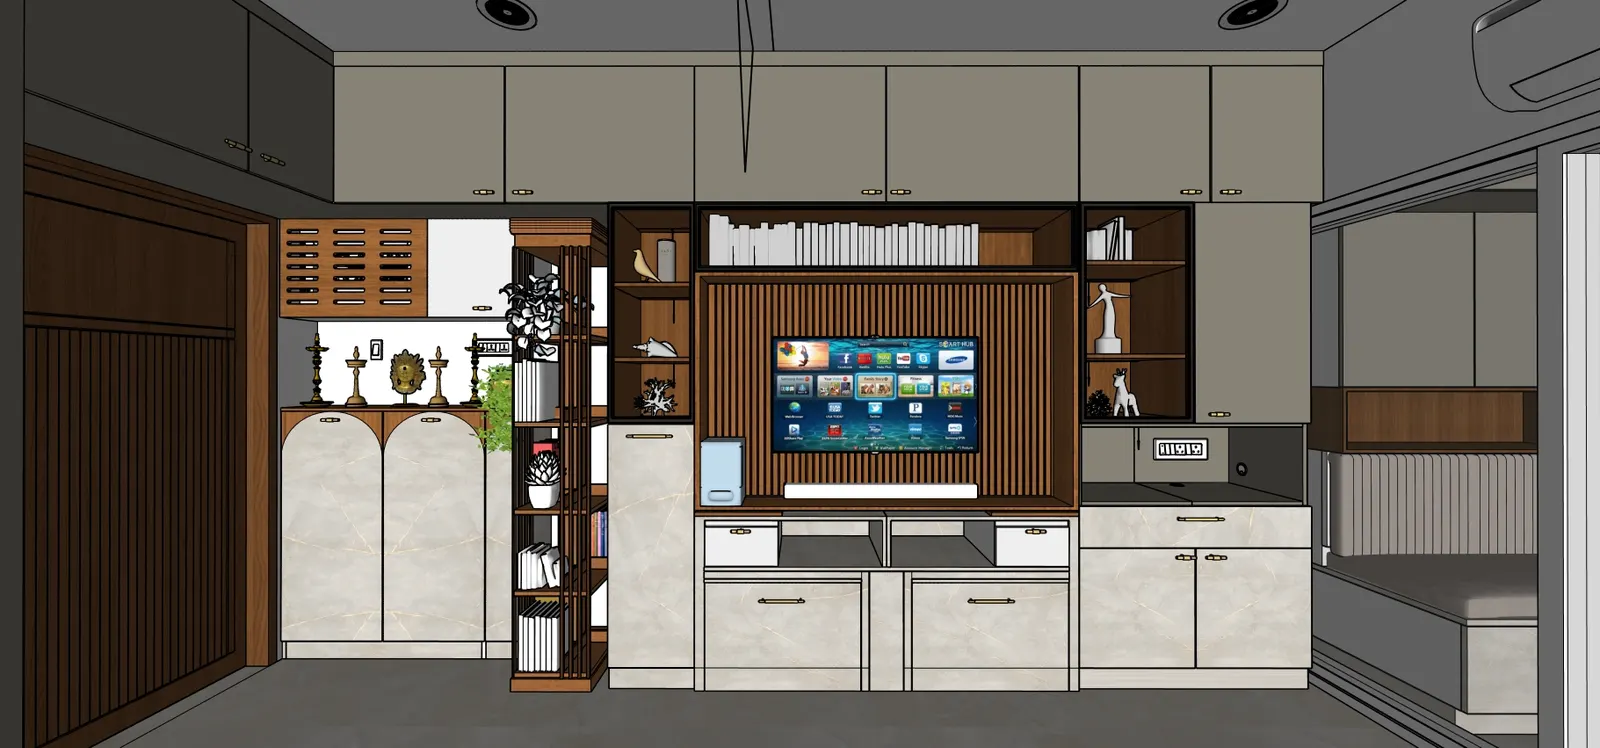
A compact one-bedroom flat in Chennai, planned around getting full use out of a small carpet area. The dining and TV areas were visualised under both day and evening lighting before execution.
Designed and executed in-house by Tatva Interiors — from space planning and 3D visualisation through material selection, installation and handover.
Areas designed
- Living & L-seating
- Dining
- TV unit
- Modular kitchen
- Bedroom
- Two bathrooms
- Two balconies
- Main door
- Utility
The gallery
Every room, in detail
Select any image to view it full size.
★★★★★
The team created a beautiful 1 BHK interior design that maximized every inch of space. Their 3D visualization, material suggestions and functional layouts helped us make the right decisions with confidence.